How to cut baseboard corners
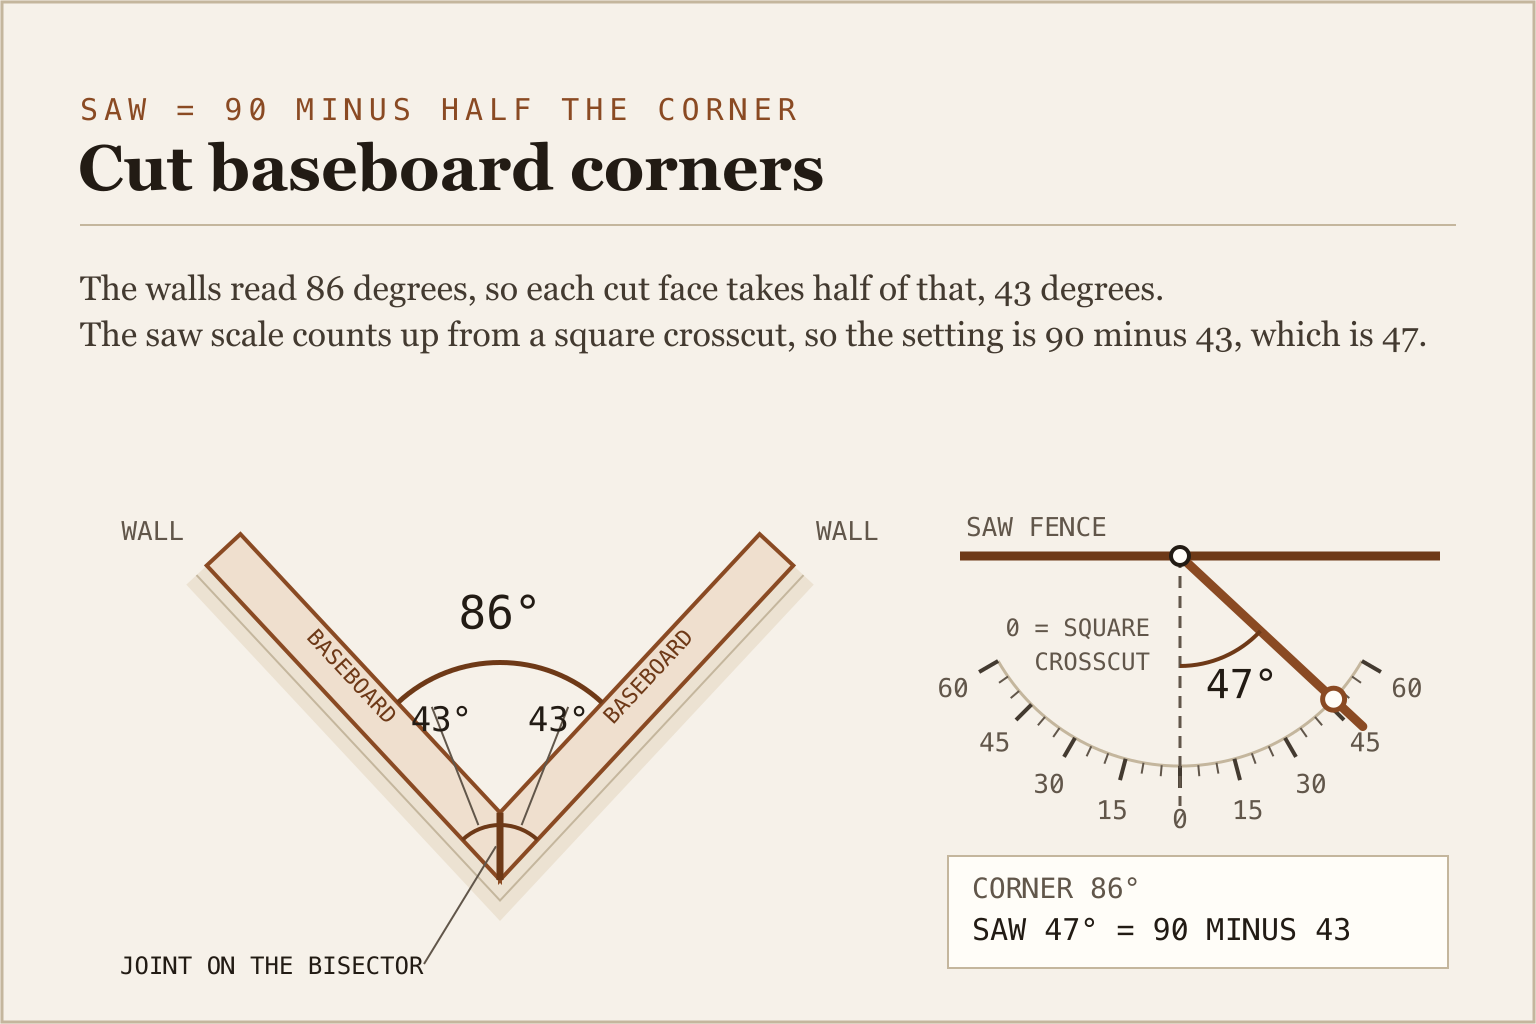
A square corner takes a 45 degree cut on each piece. Hardly any corner is square. Gary Katz, writing on baseboard for THISisCarpentry, measured one at 86 degrees and said a wall that far out is nothing unusual. There is a formula for the rest of them: set the saw to 90 minus half the corner angle. That 86 degree corner needs the saw at 47, not 43 and not 45. Here is how to read a corner, cut both joints, and close the ones that fight you.
What angle do you cut baseboard corners?
Set the saw to 90 minus half the corner angle. A square 90 degree corner gives 90 minus 45, so the saw reads 45. An 86 degree corner gives 90 minus 43, so the saw reads 47. One formula covers inside corners, outside corners, and bay windows.
| Corner reads | Half the corner | Saw setting, each piece |
|---|---|---|
| 86 | 43 | 47 |
| 88 | 44 | 46 |
| 90 | 45 | 45 |
| 92 | 46 | 44 |
| 135 | 67.5 | 22.5 |
Watch which way the numbers run. A tighter corner needs a bigger saw setting, and every 2 degrees the wall is off moves each cut by 1 degree, because the two pieces split the error.
The divide-by-two trap
Half the internet says to halve the corner and cut that. Half of 86 is 43, and 43 is a real number here: it is the angle the cut face makes with the length of the board. It is not the number on the saw. A miter scale counts up from a square crosscut, so 0 is a straight cut and 45 is a true 45. You want 90 minus 43, which is 47. At exactly 90 degrees both methods land on 45, which is why the bad version survives. On an 86 degree corner the shortcut sends you to 43, four degrees the wrong way, and the joint yawns open at the face.
Katz runs the same arithmetic and gets 47. Check that your saw goes there: a Makita LS1019L swings 60 degrees either way with detents at 0, 15, 22.5, 31.6, and 45, and a DeWalt DWS779 gives 60 right and 50 left. That odd 31.6 stop is not for base. It is the flat-cut miter for 38 degree spring crown molding.
How do you measure a corner that is not square?
Hold a digital angle finder into the corner with both legs flat on the walls and read the number, or set a sliding bevel to the corner and carry it to the saw. Do that at floor height, where the base actually lands, and do it at every corner in the room. Two corners on one wall rarely agree, so a single saw setting for the whole job is a bad bet.
Framing leaves room to be wrong. The NAHB Residential Construction Performance Guidelines let the interior face of a wood-framed wall sit 3/8 inch out of plumb over any 32 inches and still pass as acceptable work. Up an 8 foot wall that is more than an inch of lean, which is why one corner can read 89 at the floor and 91 at the ceiling.
Source: NAHB Residential Construction Performance Guidelines, Fourth Edition, section 4-1-1.One thing the angle finder cannot see is the mud. Tape and corner bead build the corner up, so a stiff board rides the high spot and pivots off the wall near the joint. Measure, cut to the number, then dry-fit. The last degree gets found on the wall, not on the saw.
How do you cut an inside baseboard corner?
Cope it. Run the first piece square into the corner, cut the second at a 45 degree inside miter, then saw away everything behind the profile line that miter exposes. The shaped end rides over the face of the first board, so a corner a few degrees out still closes tight.
The sequence goes like this. Cut piece one with the saw at 0 and push it into the corner. On piece two, set 45, cut an inside miter, and pencil the front edge of the cut so the profile line stands out. Follow that line with a coping saw, tilting the blade to take more off the back than the face. Fine Homebuilding describes the goal as leaving the face of the cut slightly proud of the back side, and trade practice keeps that tilt under about 10 degrees. A 15-tooth blade suits baseboard, and a jigsaw wearing a Collins Coping Foot does it faster once you trust it. Test-fit, rasp the high spots, repeat.
Fine Homebuilding gives two reasons for spending the extra minutes: a coped joint does not need the square corner a miter needs, and it is less likely to open after a few seasons of expansion and contraction. The NAHB guidelines side with the trade and ask for inside trim corners to be coped or mitered, with a butt joint allowed only on square-edge stock.
Miter the inside corner instead and the wall punishes you. Two 45s in that 86 degree corner leave the boards touching at the back and gapping close to 1/16 inch at the face on 5/8 inch stock. NAHB only calls a mitered trim gap a defect once it passes 1/8 inch, so 1/16 passes on paper and still reads as a dark line from across the room.
Source: NAHB Residential Construction Performance Guidelines, Fourth Edition, sections 10-3-3 and 10-3-4.How do you cut an outside baseboard corner?
Miter both pieces, because there is no coped version of an outside corner. Wrap the angle finder around the outside of the corner, read it, and use the same 90 minus half rule. Then glue the joint and pin it, since an outside miter aims its seam straight into the room where everyone sees it.
The measuring flips too. On an inside corner the wall-to-wall length is the back of the board, the long point. On an outside corner you measure to where the walls break, and that is the short point at the back; the face runs past it by the thickness of the board. Cut long and sneak up on the fit.
Family Handyman's rule is the one to keep in your head. If the miter is open at the front, raise the setting toward 46 and recut both sides, taking a hair off each. A gap at the back rides against the wall and nobody sees it. A gap at the front is the whole job. Katz glues his outside corners and shoots 23 gauge pins through them, which holds the faces in line while the glue sets.
Splices, nails, and the runs between corners
Any wall longer than your stock needs a splice, and a butt joint will show a seam the first dry winter. Cut opposing 45s so one piece laps the other. This Old House calls for glue in the overlap and finish nails through it. Land the joint over a stud and face the lap away from the door you walk in through.
Two of Katz's numbers are worth stealing. Add 1/16 inch to your measurement on walls over 8 feet and 1/8 inch over 12 feet, then bow the piece and snap it in so it presses into both ends. Find the studs and drive a nail at least every 32 inches on center, angling the low nails into the bottom plate.
Bay windows and other odd corners
The formula holds when the corner stops looking like a corner. A bay turns 45 degrees off the wall, so the two walls meet at 135, half is 67.5, and each piece gets cut at 22.5.
Sprung trim is the one case that needs more than a miter. Base cap, cove, and crown lean out from the wall instead of sitting flat against it, so they take a bevel as well as a miter. Feed the corner you already measured plus the spring angle of the profile into the crown molding angle calculator and it returns both settings. For crown over those same walls, how to cut crown molding for odd corners covers measuring the ceiling line, and inside vs outside corners sorts out which way the saw swings.
Sources
- Gary Katz, "Installing Baseboard," THISisCarpentry: the 86 degree corner worked to a 43 degree miter and a 47 degree saw setting, the 1/16 and 1/8 inch length allowances, the 32 inch nail spacing, and glue with 23 gauge pins on outside corners (thisiscarpentry.com).
- Fine Homebuilding, "Coping Moldings": the back-bevel technique and why a coped joint beats a miter on an inside corner (finehomebuilding.com).
- Family Handyman, on cutting baseboard corners: raising the setting toward 46 when an outside miter is open at the front (familyhandyman.com).
- This Old House, "How To Install Baseboards": the glued 45 degree scarf joint (thisoldhouse.com).
- NAHB Residential Construction Performance Guidelines, Fourth Edition, sections 4-1-1, 10-3-3, and 10-3-4: the wall plumb tolerance, the coped-or-mitered rule, and the 1/8 inch mitered trim gap limit.
- Published Makita LS1019L and DeWalt DWS779 specifications: miter capacity and detent positions.
Haeufig gestellte Fragen
What angle do you cut baseboard corners?
Set the saw to 90 minus half the corner angle. A square 90 degree corner gives 45, an 88 degree corner gives 46, a 92 degree corner gives 44, and a 135 degree bay corner gives 22.5. Measure the real corner first, because most walls are a degree or two off square.
Do you cut baseboard at 45 degrees?
Only when the corner is truly 90. Cutting 45s into an 86 degree corner leaves the boards touching at the back and gapping close to 1/16 inch at the face on 5/8 inch stock. Measure first, then set the saw to 90 minus half the reading.
Should you cope or miter inside baseboard corners?
Cope them. A coped joint does not need a square corner and it holds up better through seasonal expansion and contraction. Miters are for outside corners, where there is no profile to cope against.
Why is there a gap in my baseboard corner?
The corner is not 90, or corner bead and mud are holding the board off the wall. A gap at the face means the saw setting was too low, so add a degree to both pieces and recut. A gap at the back is hidden.
How do you cut baseboard for a 135 degree corner?
Half of 135 is 67.5, and 90 minus 67.5 is 22.5, so each piece gets cut at 22.5 degrees. Many saws carry a detent right there, because bays and octagons are common. Confirm the corner is 135 first, since a bay framed on site often reads 133 or 137.